Houses & Apartments
The House at the Cul-de-sac
4 photographs
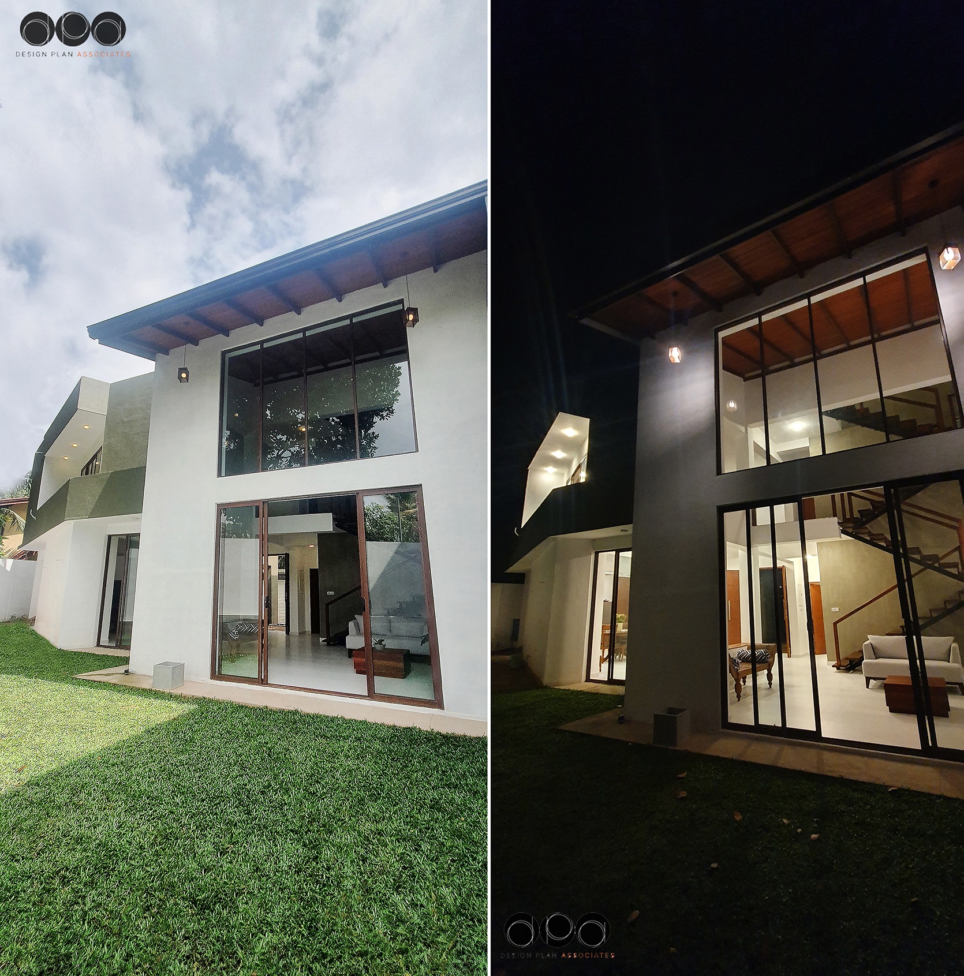
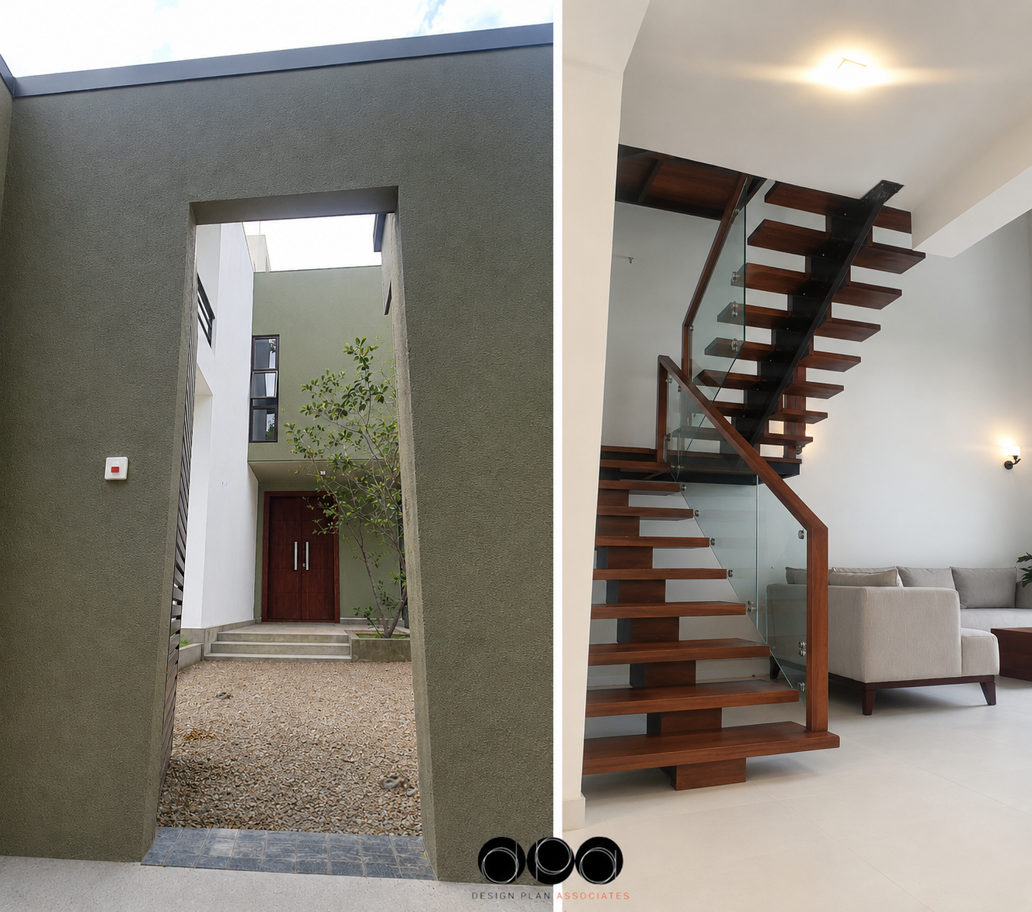
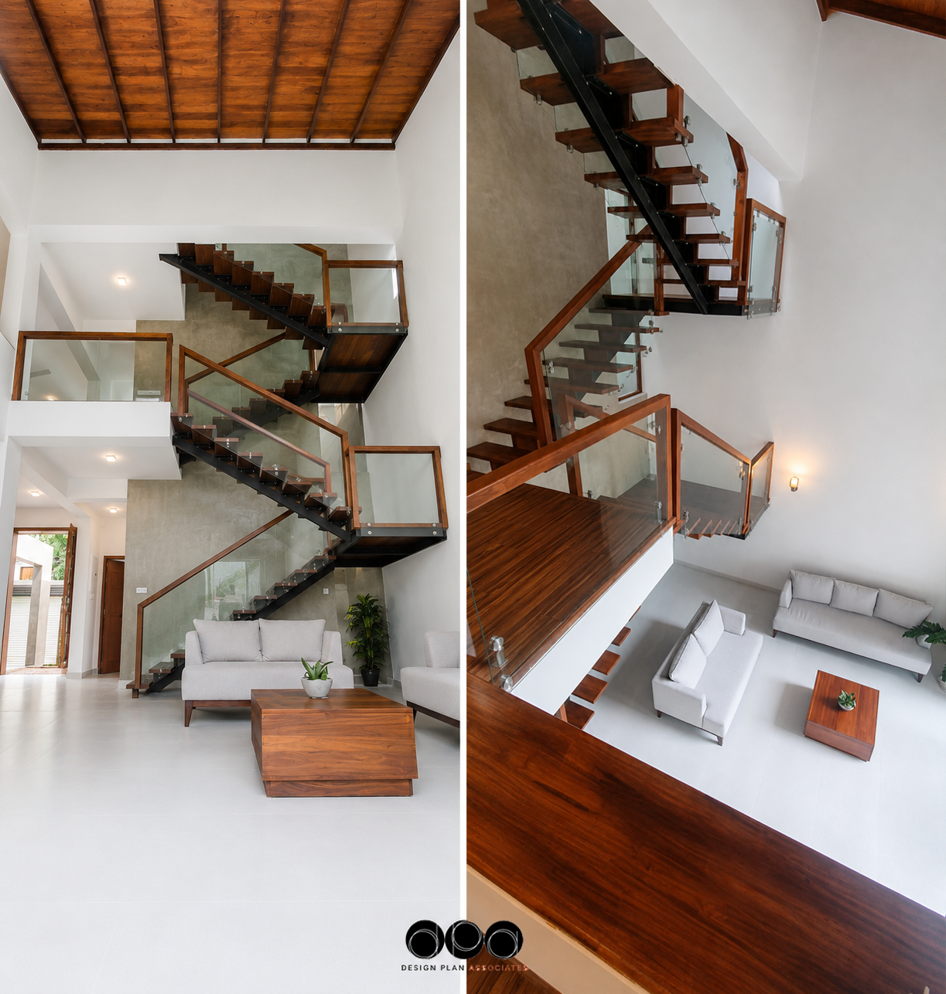
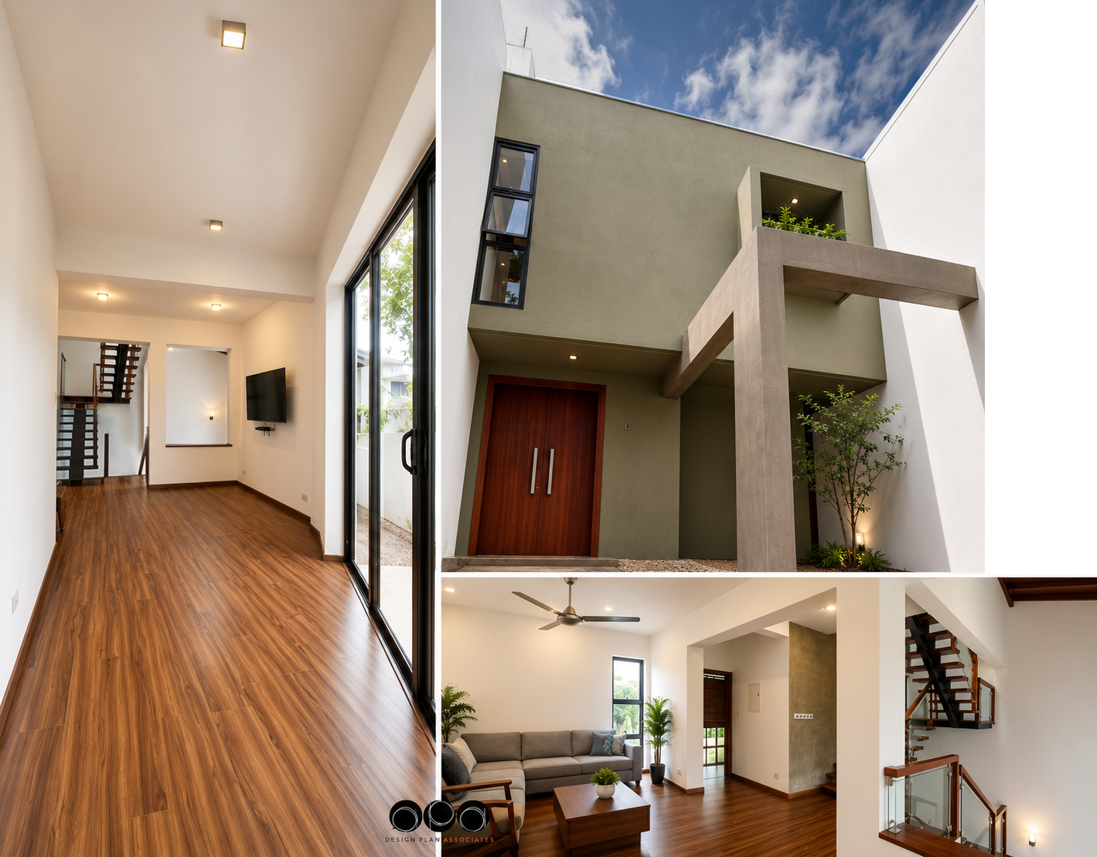
A three-storey urban residence designed for an irregular cul-de-sac site, with the family’s primary living spaces opening onto a private rear garden. A triple-height living space draws abundant natural light through vertically articulated openings spanning two levels, creating a bright, airy home that breathes and strengthens the connection between interior and landscape.